Keith Byers

BEDS2
BATHS1 full 1 partial
SQUARE FEET1,085
MLS#VAFX2340258
STATUSACTIVE
PROPERTY TYPEResidential - Condominium
SUBDIVISIONLIFESTYLE
SCHOOLFAIRFAX COUNTY PUBLIC SCHOOLS
Property Description
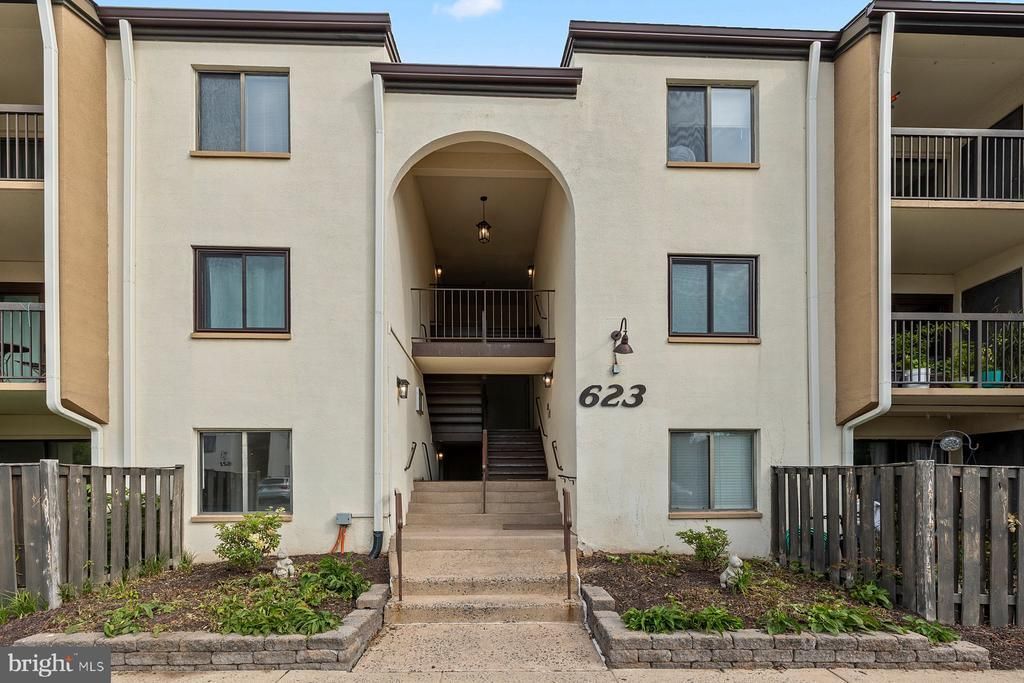
**Move-in ready and freshly updated!** Welcome to 623 Center Street #T3, a spacious two-bedroom, 1.5-bath condo ideally located in the heart of Herndon. Fresh paint and brand-new luxury vinyl plank flooring throughout give the home a clean, modern feel from the moment you step inside. The kitchen features brand-new appliances, and the **HVAC system is just one year old**, offering added peace of mind for the new owner. The well-designed floor plan offers generously sized living spaces and two comfortable bedrooms, providing flexibility for a home office, guest room, or additional living space. With 1.5 baths, the layout adds convenience for both everyday living and entertaining. Enjoy a location that puts so much of Herndon within easy reach. Downtown Herndon, the Historic District, shopping, restaurants, parks, and community amenities are all nearby. Commuters will appreciate convenient access to the Herndon Metro Station, Dulles Toll Road, Fairfax County Parkway, Herndon Parkway, Reston Town Center, and Dulles International Airport. With **brand-new LVP flooring, fresh paint, brand-new appliances, a one-year-old HVAC system, two bedrooms, and 1.5 baths**, this home offers an appealing combination of condition, comfort, convenience, and value. There’s nothing left to do but move in and make 623 Center Street #T3 your own!
Property Features
Property Type: Residential - Condominium
Cooling: Central A/C
Fuel Type: Electric
Heating: Forced Air
Home Style: Traditional
Stories: 1.0
Taxes: $3,861
Year Built: 1974
Feature Descriptions
Additional Structures: Above Grade, Below Grade
Appliances: Built-In Microwave, Dishwasher, Disposal, Oven/Range - Electric, Refrigerator, Washer/Dryer Stacked
Building Name: LIFESTYLE CONDO
Community Amenities: Party Room, Pool - Outdoor, Tennis Courts, Tot Lots/Playground
Condo/Coop Fee: $361.89/Monthly
Days on Site: 1
Exterior: Brick, Stucco
Fencing: Wood
Flooring: Luxury Vinyl Plank
Interior: Dining Area, Floor Plan - Traditional, Kitchen - Table Space
Parking Features: Assigned
Pet Restrictions: Cats OK, Dogs OK
Sewer: Public Sewer
SQFT Above Finished: 1085
SQFT Total Finished: 1085
Structure Type: Unit/Flat/Apartment
Water: Public
Local Schools
High School: HERNDON
Middle School: HERNDON
Elementary School: HERNDON
School District: FAIRFAX COUNTY PUBLIC SCHOOLS
Listed By / Shown By
Listed By
Agency Name: Century 21 Redwood Realty
Agency Phone: 3012082288
Shown By
Agent Name: Keith Byers
Agent Phone:
Agency Title: Joyner Fine Properties

Estimate Your Payment
Estimated Payment
$ 2,059.92 per month $1,643.38 Principal & Interest $321.75 Property Tax $94.79 Homeowner's InsuranceChange Payment Information
©Joyner Fine Properties - Seller will consider paying buyer agent compensation based upon the terms and conditions of any offer made. Said compensation to be negotiated in the purchase agreement.
Privacy Policy / DMCA Notice / ADA Accessibility


This site is hosted, designed and copyright
© 1994 - 2026 by
Delta Media Group, Inc. -- Patent Pending --
Agency License Information: Joyner Fine Properties and its agents are licensed in the Commonwealth of Virginia.
Agent License Information: Licensed in the Commonwealth of Virginia
623 Center Street, Unit T3 | MLS# VAFX2340258
This condo located at 623 Center Street, Unit T3, Herndon, VA 20170 is currently listed for sale with an asking price of $325,000. This property was built in 1974 and has 2 bedrooms and 1 full and 1 partial baths with 1085 sq. ft. Center Street, Unit T3 is located in the LIFESTYLE subdivision within the FAIRFAX COUNTY PUBLIC SCHOOLS school district. Search LIFESTYLE real estate on keithbyers.joynerfineproperties.com today.