Keith Byers

BEDS4
BATHS3 full
SQUARE FEET3,548
MLS#VAFX2337188
STATUSACTIVE
PROPERTY TYPEResidential - Single Family
SUBDIVISIONWOLF TRAP WOODS
SCHOOLFAIRFAX COUNTY PUBLIC SCHOOLS
Property Description
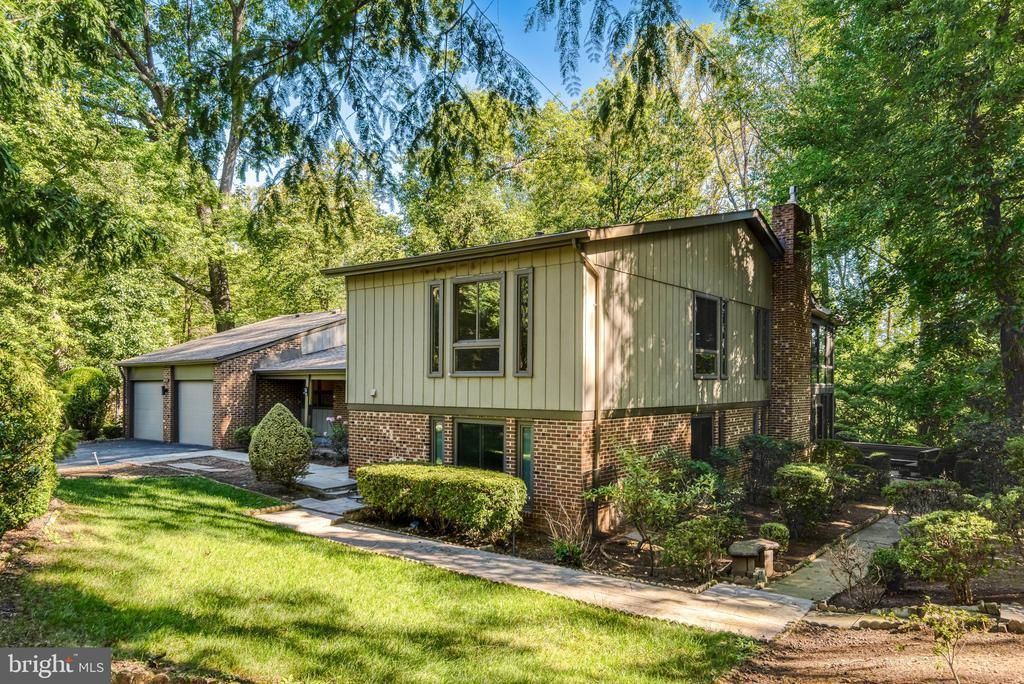
Welcome to 9022 Trailridge Road, a beautifully renovated home tucked away in a peaceful Vienna setting where nature is right outside your door. This inviting retreat blends modern updates with the tranquility of a private outdoor oasis, offering a rare opportunity to enjoy both comfort and the beauty of the surrounding landscape. The spacious home has four bedrooms and three bathrooms, hardwood floors throughout, exposed brick and the heart of the home, a renovated gourmet kitchen, boasts modern aesthetics and functionality, perfect for culinary adventures. The family room features a cozy fireplace, creating a welcoming ambiance. Vaulted ceilings and expansive windows invite natural light, with views of the lush, private backyard. A true retreat, the primary bedroom includes a walk-in closet, a glass room with nature views perfect for a home office or library and a luxurious en-suite bath. The additional bedrooms offer ample space and storage, ensuring comfort for all. The basement provides versatile space for entertainment or relaxation. When you step outside you may spot deer, foxes, and abundant wildlife roaming through the natural surroundings. The property provides a serene escape from the everyday, with a setting that feels wonderfully secluded while still being close to everything Vienna has to offer. Enjoy the peace and quiet of a cul-de-sac location, with nearby trails. One of the home’s standout features is its convenient location within walking distance of Wolf Trap National Park for the Performing Arts, making concerts, performances, and the park’s beautiful trails easily accessible. Nearby nature preserves and wooded areas add even more opportunities for hiking, exploring, and enjoying the outdoors. With its renovation, peaceful setting, abundant wildlife, and exceptional access to Wolf Trap and nearby nature, 9022 Trailridge Road offers a truly special combination of modern living and nature-inspired serenity in the heart of Vienna. Langley HS/Cooper MS/Colvin Run Road ES school pyramid.
Property Features
Property Type: Residential - Single Family
Basement: Yes
Basement: Combination, Daylight, Full, Daylight, Partial, English, Fully Finished
Cooling: Central A/C
Fireplaces: 1
Fuel Type: Natural Gas
Garage: 2
Heating: Forced Air
Home Style: Contemporary
Lot Size: 0.49 Acres
Roof Type: Composite
Stories: 4.0
Taxes: $16,335
Year Built: 1975
Feature Descriptions
Additional Structures: Above Grade, Below Grade
Appliances: Microwave, Refrigerator, Stainless Steel Appliances, Washer, Dryer, Disposal, Water Heater, Oven/Range - Electric, Range Hood
Community Amenities: Basketball Courts, Tennis Courts
Exterior: Combination
Exterior: Exterior Lighting, Gutter System
Fireplace: Brick
Flooring: Carpet, Hardwood
HOA Fee: $366.12/Annually
Interior: Dining Area, Floor Plan - Open, Formal/Separate Dining Room, Kitchen - Gourmet, Primary Bath(s), Recessed Lighting, Bathroom - Stall Shower, Upgraded Countertops, Walk-in Closet(s)
Lot: Cul-de-sac
Lot Dimensions: 0.49 Acre(S)
Parking Features: Paved Driveway
Parking Notes: 2 Total Parking Spaces
Pet Restrictions: No Pet Restrictions
Rooms: Living Room, Dining Room, Primary Bedroom, Bedroom 2,Bedroom 4,Kitchen, Family Room, Foyer, Sun/Florida Room, Laundry, Recreation Room, Bathroom 3,Primary Bathroom, Full Bath
Sewer: Public Sewer
SQFT Above Finished: 1798
SQFT Below Finished: 1750
SQFT Total Finished: 3548
Structure Type: Detached
Total Garage/Parking Spaces: 2
Water: Public
Windows: Sliding, Screens
Local Schools
High School: LANGLEY
Middle School: COOPER
Elementary School: COLVIN RUN
School District: FAIRFAX COUNTY PUBLIC SCHOOLS
Listed By / Shown By
Listed By
Agency Name: Compass
Agency Phone: 3012981001
Shown By
Agent Name: Keith Byers
Agent Phone:
Agency Title: Joyner Fine Properties

Estimate Your Payment
Estimated Payment
$ 9,383.57 per month $7,584.82 Principal & Interest $1,361.25 Property Tax $437.50 Homeowner's InsuranceChange Payment Information
©Joyner Fine Properties - Seller will consider paying buyer agent compensation based upon the terms and conditions of any offer made. Said compensation to be negotiated in the purchase agreement.
Privacy Policy / DMCA Notice / ADA Accessibility


This site is hosted, designed and copyright
© 1994 - 2026 by
Delta Media Group, Inc. -- Patent Pending --
Agency License Information: Joyner Fine Properties and its agents are licensed in the Commonwealth of Virginia.
Agent License Information: Licensed in the Commonwealth of Virginia
9022 Trailridge Court | MLS# VAFX2337188
This single family home located at 9022 Trailridge Court , Vienna, VA 22182 is currently listed for sale with an asking price of $1,500,000. This property was built in 1975 and has 4 bedrooms and 3 full baths with 3548 sq. ft. Trailridge Court is located in the WOLF TRAP WOODS subdivision within the FAIRFAX COUNTY PUBLIC SCHOOLS school district. Search WOLF TRAP WOODS real estate on keithbyers.joynerfineproperties.com today.